Bed-Stuy
Loft Space.
Tell us once what you're after — including the floors that never hit the listing sites. A person reads it. That's the whole thing.
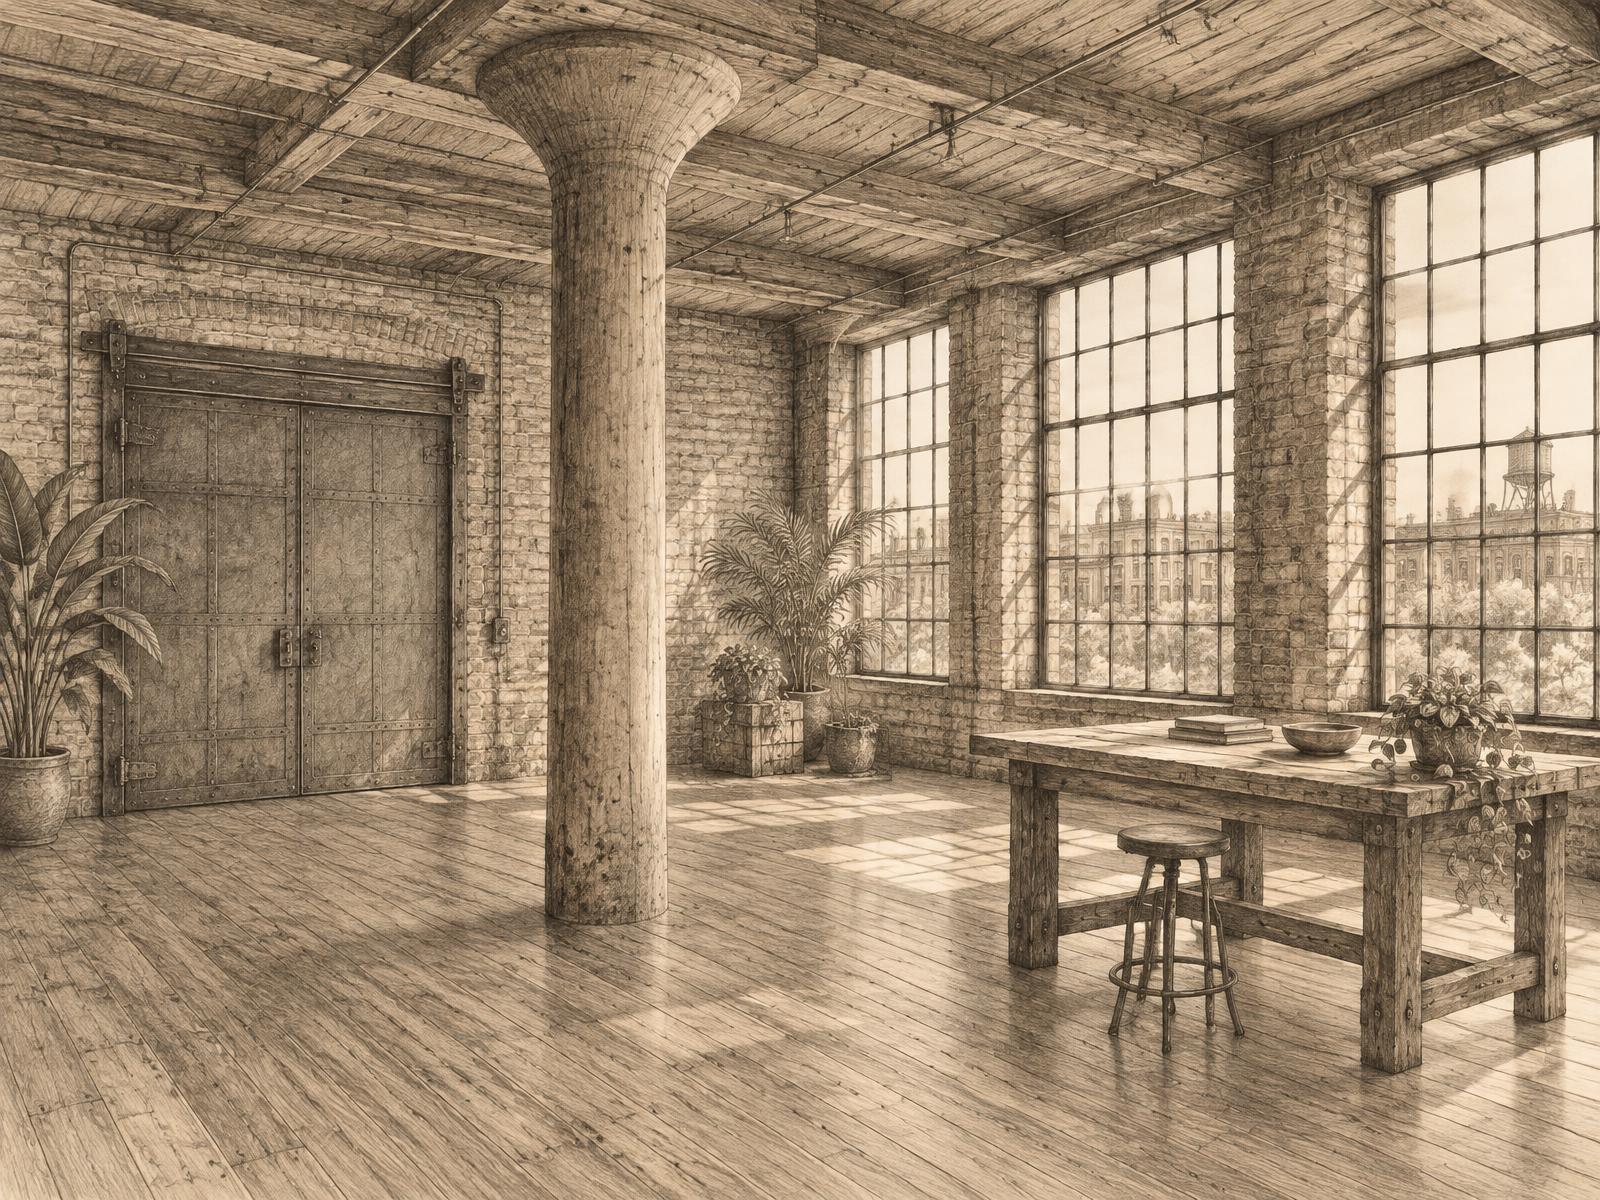
Seven questions.
That's the whole thing.
Under two minutes. No account, no login. A person reads every one.
How much room do you need?
Bed-Stuy is in north-central Brooklyn. These are search-area markers, not surveyed boundaries: the industrial edge runs along Flushing Avenue toward the Navy Yard side; Fulton Street and Nostrand Avenue form the commercial core; the elevated line on Broadway and the Atlantic Avenue strip mark the working eastern and southern edges. The landmarked brownstone and row-house blocks in between are neighborhood context, not residential space offered here. Zoning and lawful commercial use must be checked building by building.
A and C on Fulton, G across the north, J/M/Z over Broadway.
The A and C run under Fulton Street through the commercial core. The G crosses the northern edge toward the industrial blocks, and the J, M and Z run elevated along Broadway facing Bushwick. The Long Island Rail Road stops at Nostrand Avenue on Atlantic Avenue.
- Franklin Av
- Nostrand Av
- Kingston–Throop Avs
- Utica Av
- Ralph Av
The A and C serve the Fulton Street commercial core and run into Manhattan.
- Classon Av
- Bedford–Nostrand Avs
- Myrtle–Willoughby Avs
- Flushing Av
The G is the train for the Flushing & Park industrial edge. It does not run into Manhattan, so plan the transfer.
- Flushing Av
- Myrtle Av
- Kosciuszko St
- Gates Av
- Halsey St
The elevated line serves the Broadway edge facing Bushwick; expect train noise on the blocks beneath it.
- Nostrand Av (Atlantic Av)
Long Island Rail Road service on Atlantic Avenue, useful for teams commuting from Long Island.
- Nostrand Avenue
- Fulton Street
- Gates Avenue
- Utica Avenue connections
B44 Select Bus Service, B38, B52, B26 and B46 Select Bus Service provide local connections. Check the current stop and route for the specific building.
The G does not run into Manhattan, so a north-edge address usually means a transfer. Check the real door-to-platform walk — and the bus options — before treating a space as subway-adjacent.
Factory edges, brownstone blocks, Fulton Street in between.
Village of Bedford → today
The village of Bedford at a crossroads
Bed-Stuy began as the Dutch-era village of Bedford, set at a crossroads of early Brooklyn roads. That crossroads position explains the neighborhood's later role: streets that carried goods and people became the corridors where commercial space still concentrates today.
Stuyvesant Heights and the row-house boom
In the late 1800s, developers built the brownstone and row-house blocks of Stuyvesant Heights. Those residential streets still define most of the neighborhood — and they explain why true commercial floors are comparatively few and sit on the edges and corridors.
Factories on the northern edge
Industry grew along the northern edge. A pharmaceutical maker founded nearby in 1849 grew a large plant on Flushing Avenue that operated until 2008. The big factory buildings on that edge are the source of today's industrial loft stock — their appearance tells you their origins, not their current lawful use.
The Fulton Street subway arrives
The Fulton Street subway opened in 1936 and carried a great migration of residents from Harlem, reshaping the neighborhood. The A and C still run under Fulton Street, and the commercial core grew up around those stations.
The first community development corporation
The Bedford Stuyvesant Restoration Corporation, founded in 1967, was the first community development corporation in the country. Among its projects, it converted a milk-bottling plant on Fulton Street into a commercial plaza — an early example of the reuse of industrial buildings for commercial life.
Historic districts fix the residential blocks
The Stuyvesant Heights Historic District (1971) and the Bedford Historic District (2015) protected the row-house blocks. They preserve the neighborhood's character and constrain exterior changes — and they are context only: this hub offers no residential space.
Makers on the edge, commerce on the corridors
The former Flushing Avenue plant has been re-tenanted by small manufacturers and makers, and commercial space remains concentrated on the edges and corridors — Flushing Avenue, Fulton Street, Broadway and Atlantic Avenue. A search here is about finding the few true commercial floors, not browsing endless listings.
Who you'd be sharing the block with.
- Multi-tenant industrial lofts
- Former factory and plant buildings
- Food makers and fabricators
- Freight elevators and loading activity
- Fulton Street shops and services
- A and C station activity
- Professional offices
- Upper commercial floors where permitted
- Workshops under the elevated line
- Small warehouses
- Atlantic Avenue commercial strip
- LIRR at Nostrand Avenue
- Wood, metal and fabrication shops
- Small manufacturers
- Artists and independent studios
- Production and build-out teams
- Food makers on the industrial edge
- Commissary and prep kitchens
- Roasters and small-batch producers
- Delivery and cold-storage checks
- Landmarked brownstone blocks
- Residential streets, not residential offerings
- Exterior alteration review where designated
- Commercial-use checks for each property
Why bother
The best floors are gone before they're listed. Character space moves through people, not portals — so we do it the other way around. You tell us what you'd love. We keep an eye out.
You told us what you need. That's where it ends.
No newsletter, no CRM queue, no "just checking in." A person reads your brief and reaches out directly when a floor's worth showing you.
- 01
We never sell, share or rent your brief — not to landlords, not to other brokers, not to a data company.
- 02
No newsletters or mass blasts. When we get in touch, it's a direct email or text about a specific space.
- 03
A person reads it. Not a bot, not a queue in some CRM.
- 04
Tell us to stop and we stop. Simple as that.
The Definitive Guide to Bed-Stuy Loft Offices
Factory floors on the Flushing Avenue edge, the Fulton & Nostrand commercial core and the Broadway elevated side — with the checks that make a commercial space usable.
Three sides of Bed-Stuy.
Factory edge, commercial core and the Broadway side. Tell us which fits your work.
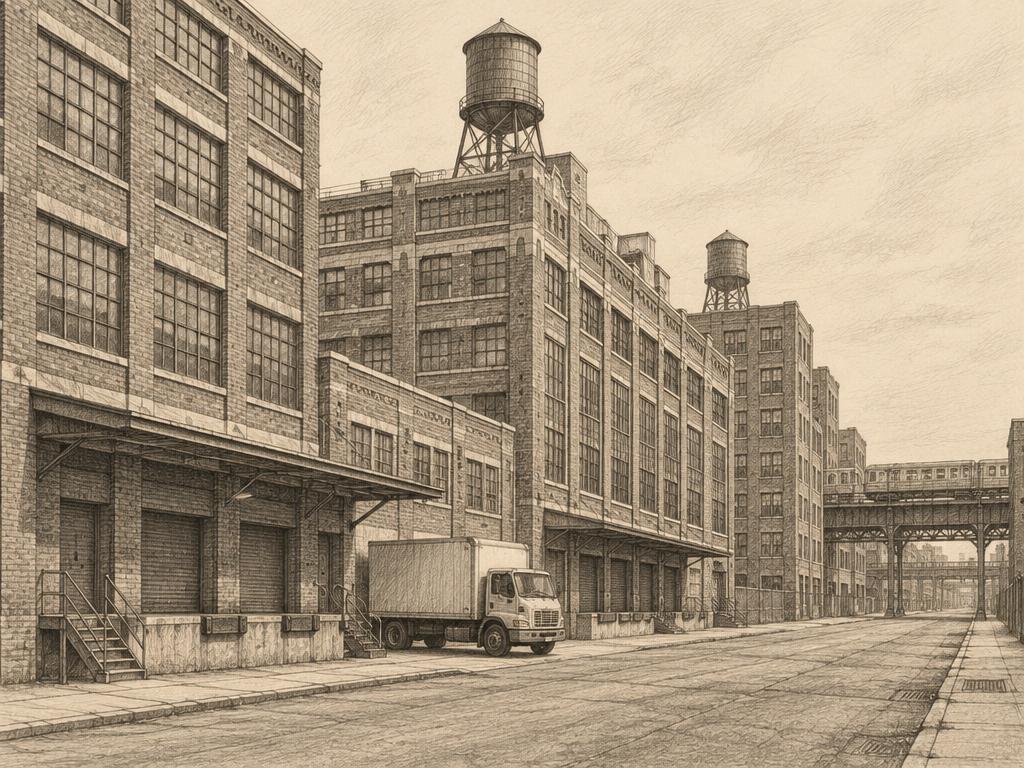
The northern industrial edge between Flushing Avenue and Myrtle Avenue: large former factory and pharmaceutical-plant buildings, multi-tenant industrial lofts, food makers, fabricators and studios. Freight elevators and floor loads matter here; the G and the J and M at Flushing Avenue are the trains.
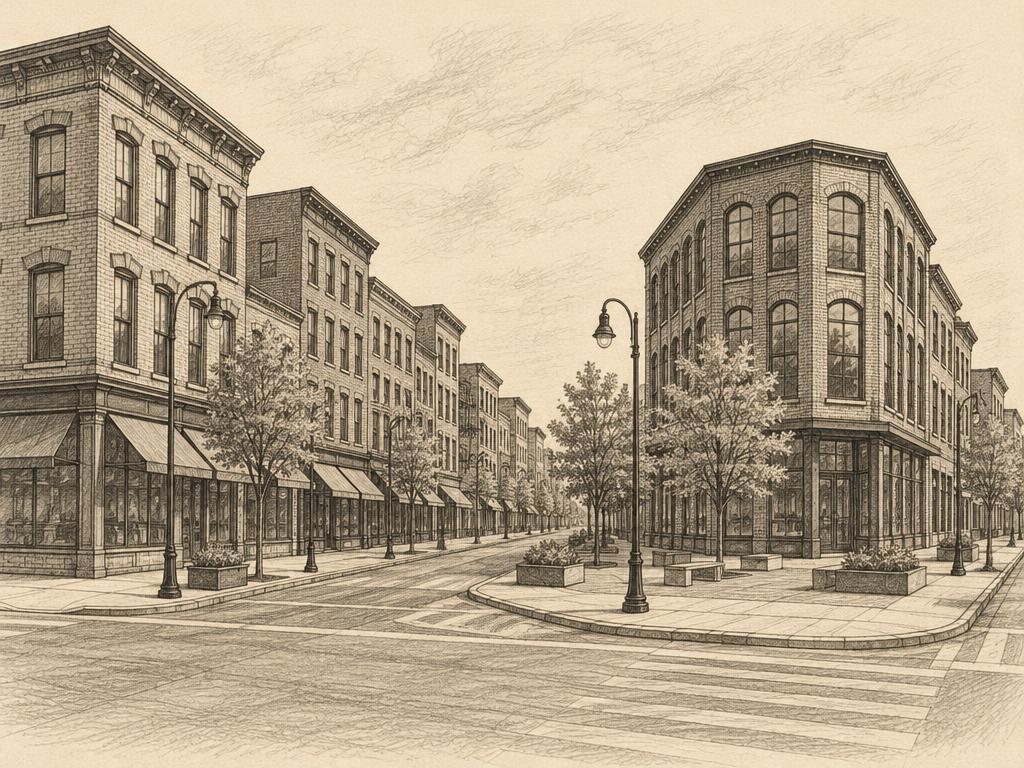
The commercial core along Fulton Street and Nostrand Avenue, including the plaza built from a former milk-bottling plant. Storefronts, professional offices and upper commercial floors sit on the A and C; verify that an upper floor is lawfully commercial.
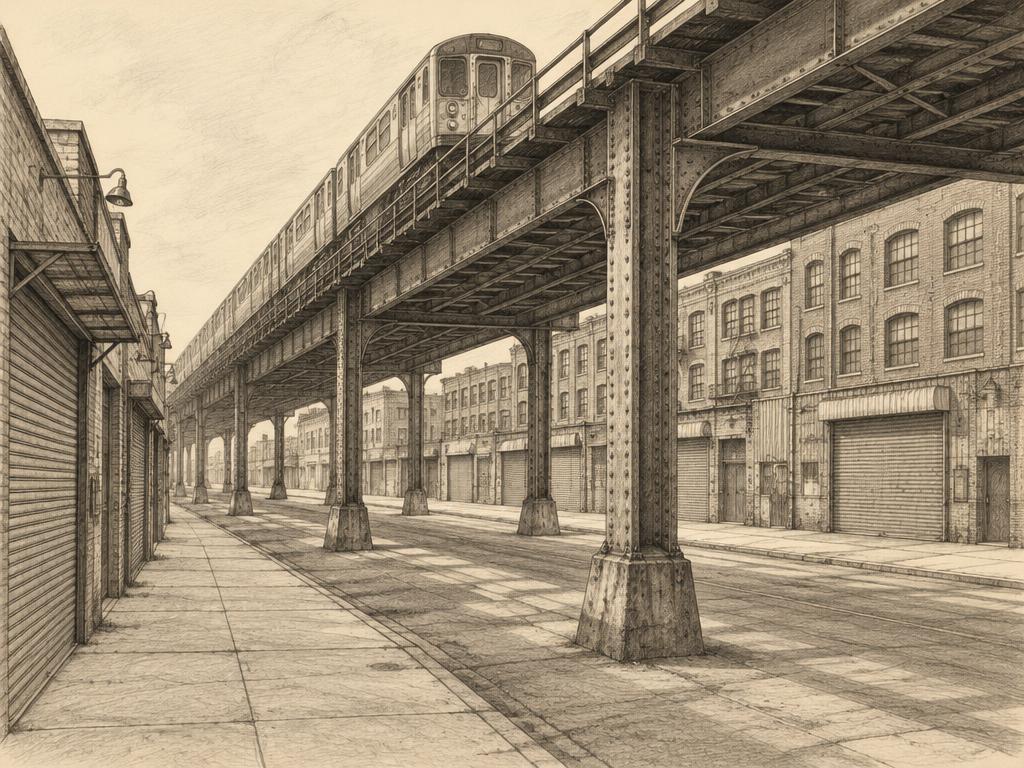
The blocks under the elevated J, M and Z facing Bushwick, plus the Atlantic Avenue strip on the south: workshops, small warehouses and commercial floors. Train noise and loading access are the checks.
What people ask before they take a loft in Bed-Stuy.
01What counts as a creative office loft in Bed-Stuy?
02How much does Bed-Stuy loft space cost?
03Where should I look for industrial loft space?
04What is the Fulton & Nostrand area like for an office search?
05What about the Broadway edge?
06How do I get to Bed-Stuy?
07Can I run a studio or light production here?
08How do the historic districts affect a search?
09What should I check before comparing rents?
10Does Creative Office Lofts own or manage these buildings?
Got one we didn't cover? Put it in the brief above.
The words that decide what you're signing.
Every term that turns up on a tour, in a floor plan or in a lease — what it means, why it costs you, and how it behaves in this neighborhood specifically.
- Certificate of occupancy
The city document describing authorized occupancy and use of a building or floor.
Why it mattersA prior tenant's activity does not by itself prove your use is lawful; appropriate records and approvals must be checked.
In Bed-StuyAsk early for any Bed-Stuy factory loft or mixed-use commercial floor, especially when changing to office or studio use.
- Manufacturing zoning
Zoning that regulates industrial and other permitted activities within a mapped district.
Why it mattersThe exact use, zoning district and building approvals all matter; a warehouse appearance is not permission.
In Bed-StuyCheck the specific lot along Flushing Avenue, Broadway and Atlantic Avenue before planning production.
- Historic district
A designated area where regulated exterior alterations require preservation review.
Why it mattersWindows, signs, storefronts and rooftop work may need approval, in addition to other permits.
In Bed-StuyBed-Stuy's landmarked brownstone districts constrain alterations and provide neighborhood context; no residential space is offered here.
- Mill construction
An industrial building type often associated with substantial timber framing and masonry walls.
Why it mattersCharacter does not establish condition, fire protection or structural capacity.
In Bed-StuyFactory-loft construction on the Flushing Avenue edge can mean timber columns, brick walls and tall industrial windows. Verify each floor's actual structure.
- Freight access
The route for moving equipment and goods through doors, loading areas and any freight elevator.
Why it mattersThe narrowest opening, turning space and operating rules can determine what fits.
In Bed-StuyOn the Flushing & Park edge, walk the full delivery route and confirm elevator dimensions, capacity and hours.
- Floor load
The rated weight a floor can safely support per unit of area.
Why it mattersHeavy equipment and dense storage require documented capacity, not a visual guess.
In Bed-StuyNever infer a Bed-Stuy factory floor's rating from its timber columns or a warehouse's rating from its former use.
- Clear height
The usable vertical clearance below the lowest structure or building service.
Why it mattersBeams, ducts and sprinklers can reduce the height available for equipment or sets.
In Bed-StuyMeasure the specific factory or warehouse floor, including below beams and mechanical runs.
- Loss factor
The difference between rentable area and the usable space inside your premises, expressed as a percentage of rentable area.
Why it mattersCompare the same area basis when evaluating rent quotes.
In Bed-StuyGet both figures for each Bed-Stuy floor rather than assuming older buildings quote usable area.
- Build-out
Work needed to adapt premises to a tenant's permitted commercial activity.
Why it mattersCosts, approvals and responsibility for systems should be settled before signing.
In Bed-StuyFormer industrial floors may need electrical, ventilation, accessibility or other work for your proposed use.
- Walk-up
An upper floor reached by stairs without an elevator.
Why it mattersStaff access and moving equipment can outweigh a lower asking rent.
In Bed-StuyCheck stairs and accessible entry for upper commercial floors around Fulton Street and Nostrand Avenue.
You know what to ask now. Tell us what you're after.
Seven questions, no account, nothing to download. A person reads every one — and comes back with floors that match, including the ones that never reach a listing site.
General neighborhood and leasing context, not a property inspection. Confirm the documents, conditions and current terms for every building you consider.
Got a loft
building here?
We probably know a tenant for it. Quietly.